Luxury Apartment Floor Plans at Venice on Rose

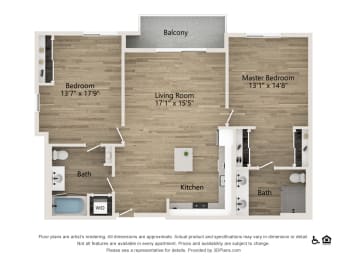
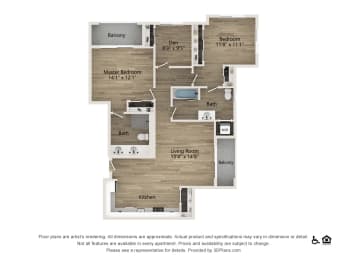
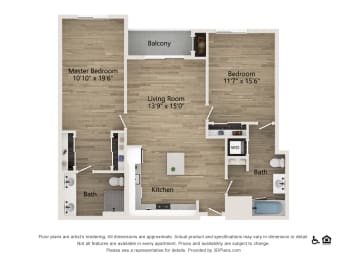
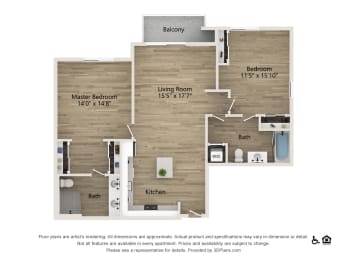
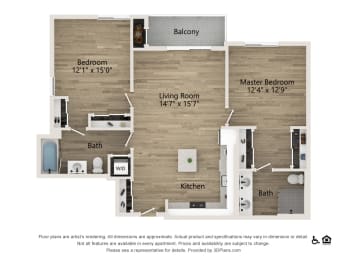
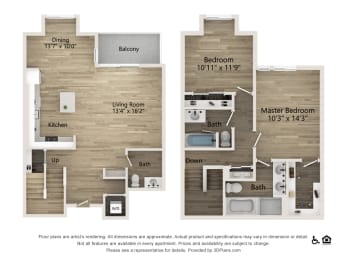
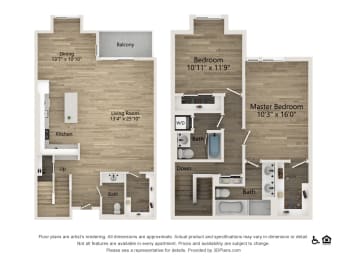
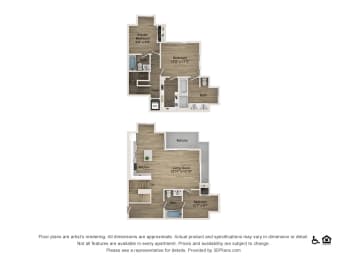
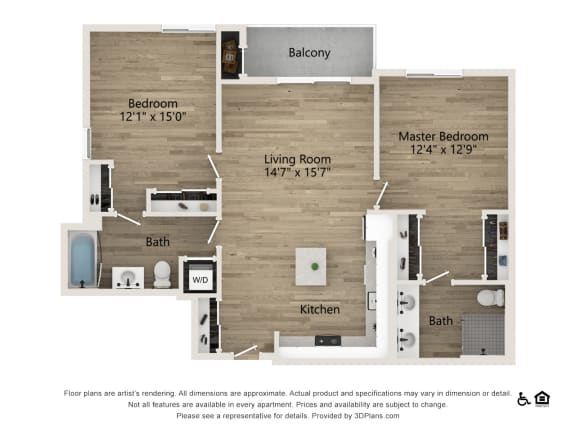
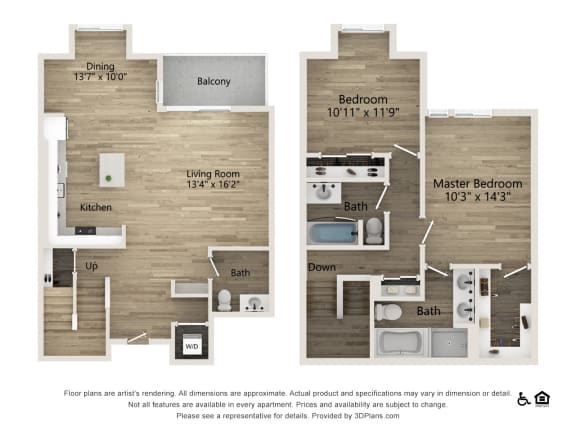
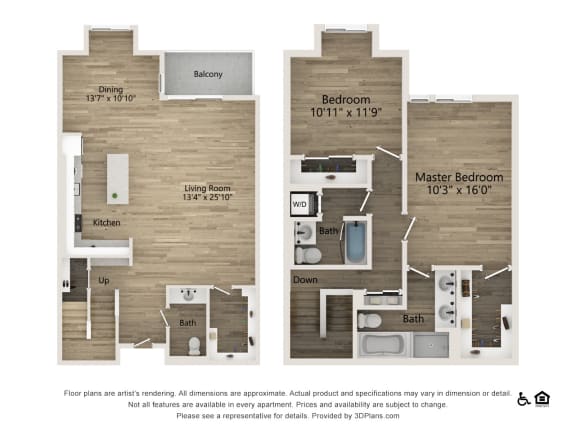
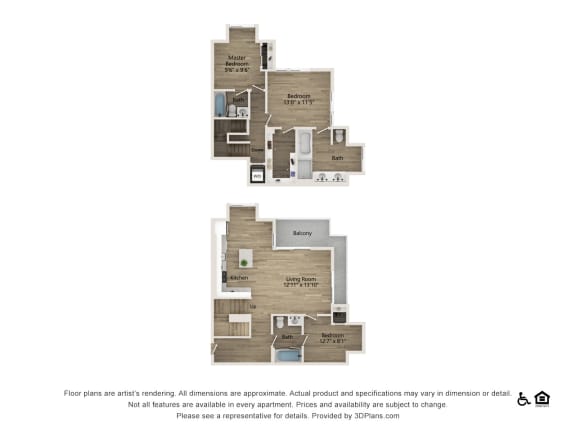
Browse our eighteen floor plans in Venice, CA. From one bedroom to two bedroom apartments. All ready to tour when you're ready.

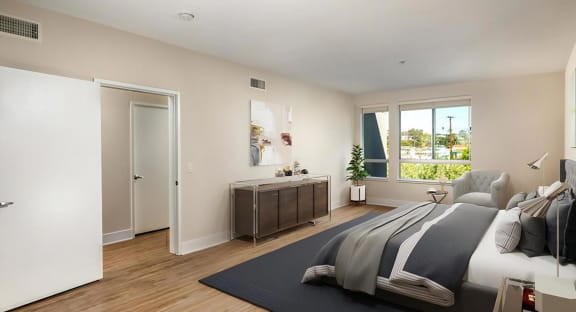
Bedroom with a navy headboard, two framed mountain prints, a wide sliding closet and a corner window onto the street.
the diagonal pattern of green and white stripes on a white background
Floor Plans Interactive Map

Our goal is to help you plan your budget with ease.

Planning your budget is essential, and we’re here to make it simpler. The pricing you’ll see may be labeled Total Monthly Leasing Price or Base Rent.

  • Base Rent: The monthly rent for the rental home.
  • Total Monthly Leasing Price: Base Rent plus fixed, mandatory monthly fees.

To help budget your monthly fixed costs, add your base rent to the Essentials and any Personalized Add-Ons you will be selecting from the list of potential fees in the Venice On Rose Fee Table. This way, you can easily see what your initial and monthly costs might be.

To customize your Total Monthly Leasing Price and plan with confidence, use our Calculate My Costs tool found within the Map view.

Transparency meets convenience—so you can focus on finding the perfect home.

Lease Cost Calculator. This Calculator is designed to help estimate the Move-In Cost (including General and Special Fees) and the Monthly Cost going forward of a lease. Please remember that the Move-In Cost and Monthly Cost will vary depending on the qualifications of the applicant, the price and amenities of the unit being rented, and the cost of any Special Fees that may apply to a specific unit. Additionally, the rent and the Standard and Special Fees and Fee ranges are accurate as currently displayed but may increase or decrease until a lease is signed.

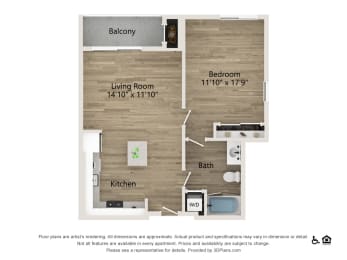
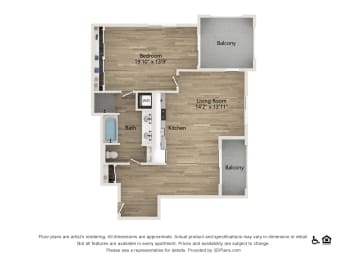

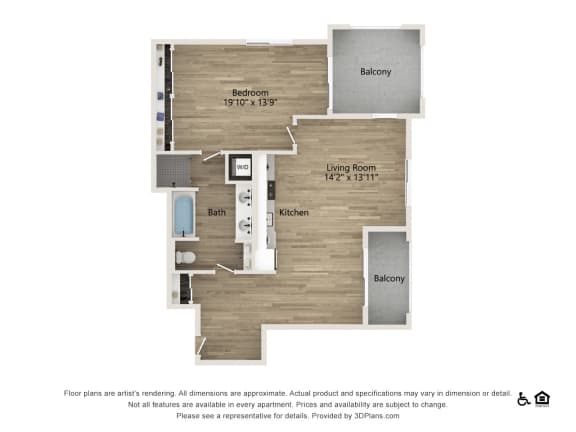
1C

  • 1 Bed
  • 1 Bath
  • 777 Sq. Ft.
Inquire for details

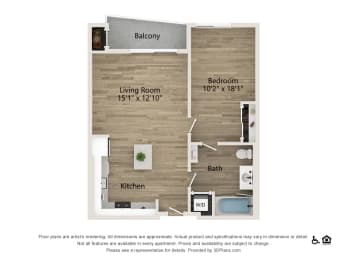
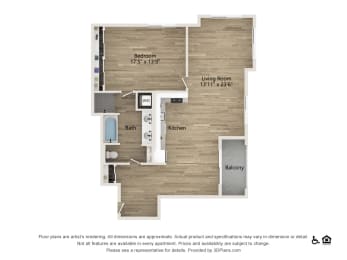


1-D

  • 1 Bed
  • 1 Bath
  • 802 Sq. Ft.
2 Available

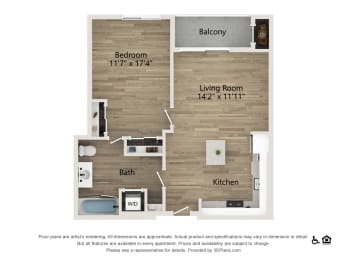
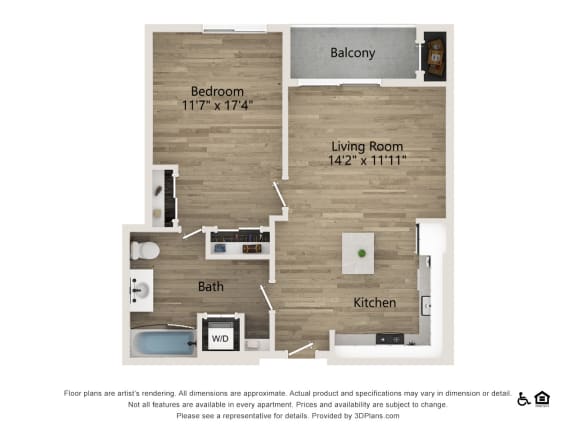
1-E

  • 1 Bed
  • 1 Bath
  • 840 Sq. Ft.
Inquire for details

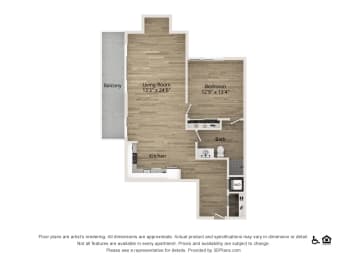

1-F

  • 1 Bed
  • 1 Bath
  • 1,053 Sq. Ft.
Inquire for details

1-G

  • 1 Bed
  • 1 Bath
  • 1,073 Sq. Ft.
Inquire for details

1-H

  • 1 Bed
  • 1 Bath
  • 1,228 Sq. Ft.
Inquire for details

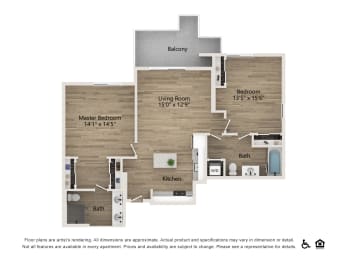
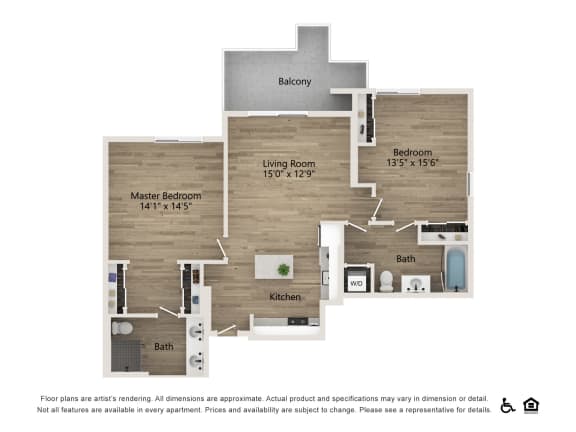
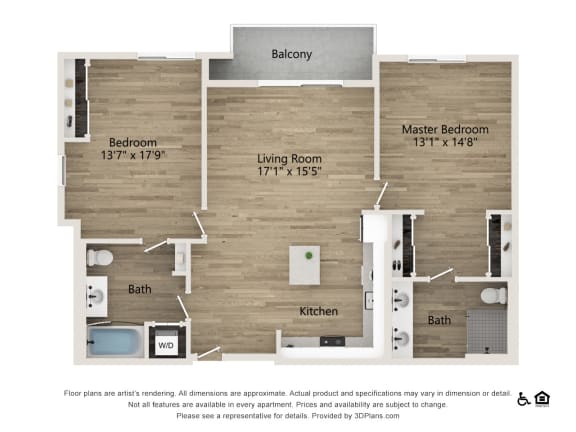
2-C

  • 2 Bed
  • 2 Bath
  • 1,288 Sq. Ft.
Inquire for details

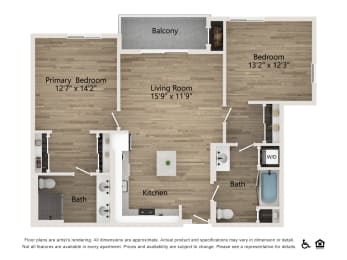
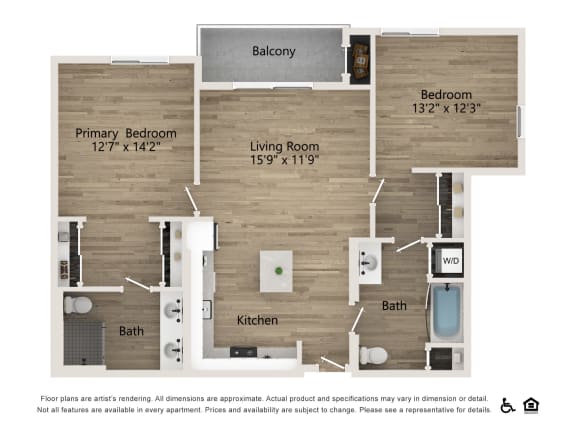
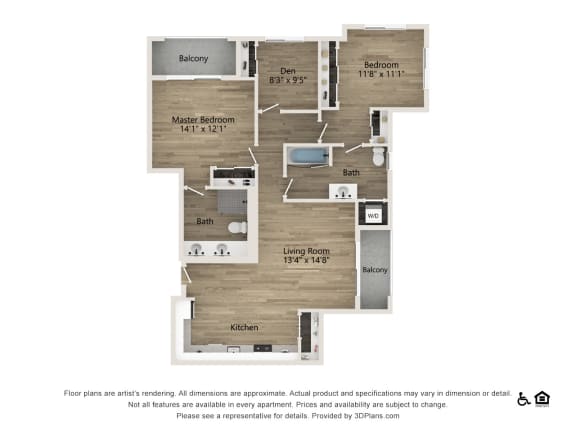
2-D

  • 2 Bed
  • 2 Bath
  • 1,295 Sq. Ft.
Inquire for details

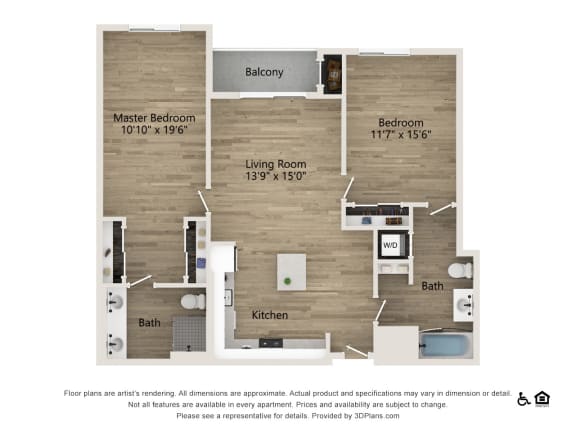
2-E

  • 2 Bed
  • 2 Bath
  • 1,317 Sq. Ft.
1 Available

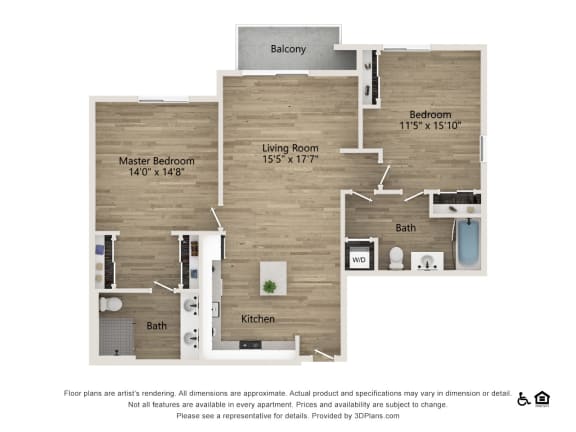
2-F

  • 2 Bed
  • 2 Bath
  • 1,388 Sq. Ft.
Inquire for details

2-G

  • 2 Bed
  • 2 Bath
  • 1,389 Sq. Ft.
Inquire for details

2-H

  • 2 Bed
  • 2 Bath
  • 1,391 Sq. Ft.
Inquire for details

2-I

  • 2 Bed
  • 2 Bath
  • 1,425 Sq. Ft.
Inquire for details

2-J

  • 2 Bed
  • 2 Bath
  • 1,442 Sq. Ft.
Inquire for details

2-K

  • 2 Bed
  • 2 Bath
  • 1,893 Sq. Ft.
Inquire for details

2-M

  • 2 Bed
  • 2 Bath
  • 2,320 Sq. Ft.
Inquire for details

3-A

  • 3 Bed
  • 2 Bath
  • 1,833 Sq. Ft.
Inquire for details

3-B

  • 3 Bed
  • 2 Bath
  • 1,906 Sq. Ft.
Inquire for details
Map View

Venice On Rose Fee Table

To make things simple and clear, we've put together a list of potential fees you might encounter as a current or future resident. This way, you can easily see what your initial and monthly costs might be in addition to base rent.

DISCLAIMER: Floor plans are artist’s rendering. All dimensions are approximate. The product and specifications may vary in dimension or detail. Not all features are available in every rental home. Prices and availability are subject to change. Rent is based on monthly frequency. Additional fees may apply, such as, but not limited to, package delivery, trash, water, amenities, etc. Deposits vary. Please see a representative for details.

DISCLAIMER: Square footage is approximate. Pictures featured may not be of exact unit or furnishings. Pricing and availability subject to change.